Plan movement through the opening
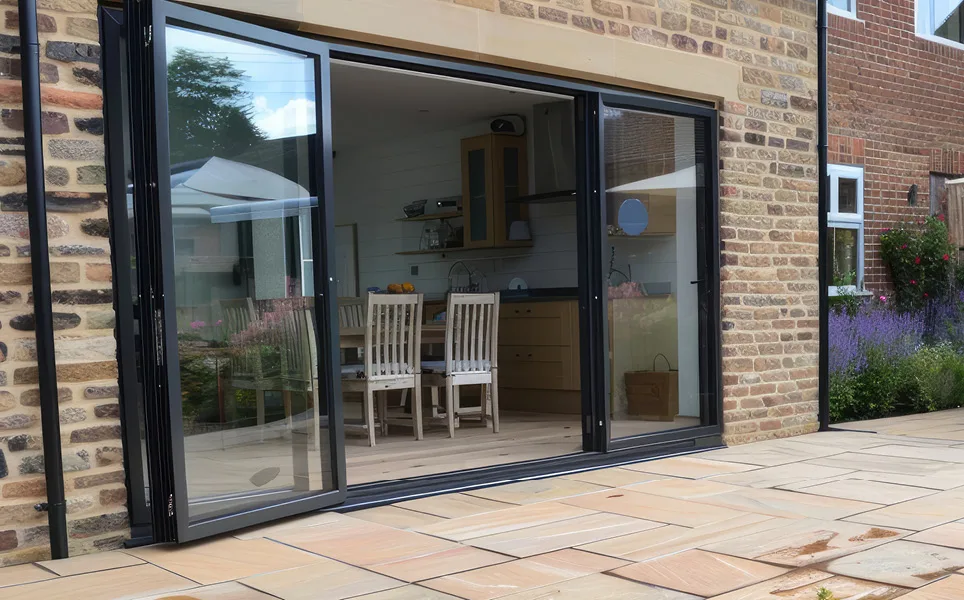
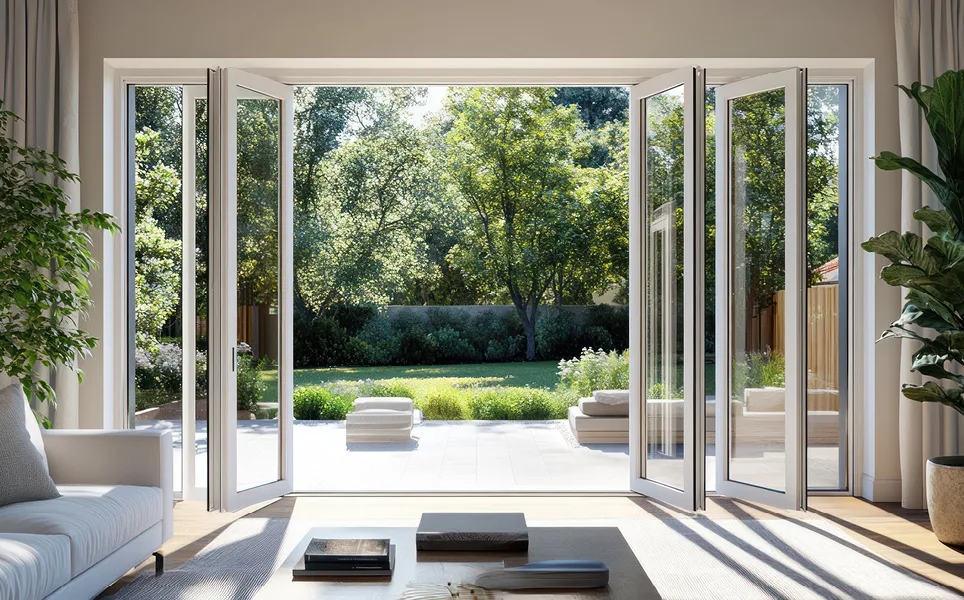
A bifold’s leaves fold into a stack. Consider the resting position of that stack, the view with the doors closed and how you will get outside on an ordinary day.
Ask for the complete specification
Compare glazing, hardware, threshold and frame finish for the quoted system. If you are replacing windows too, discuss the colours together.
Plan the door when it is closed
Look at the frame lines, glazing divisions and handles from the room. Consider where blinds or curtains would sit and how the finish relates to nearby windows. An open-door photograph shows only one part of the experience; a drawing of the quoted panel arrangement is a useful basis for comparison.
Compare folding and sliding movement
Folding panels need a resting place for their stack, while sliding panels move along a track. Discuss the clear opening and routine access for the exact arrangement. Ask how you would step into the garden without opening the whole system, and check whether furniture or external features could interfere.
Bring the outside levels into the survey
Mention an existing patio, steps or plans to change the garden surface. The door threshold, drainage and external level need to be considered together. Ask whether the quotation involves changing the opening or only replacing an existing doorset, and confirm any related building and finishing work.
Your questions answered
Are all aluminium doors bifolding doors?
No. Aluminium describes the framing material; bifolding describes how the door panels move. This guide connects to Shire’s verified aluminium bifolding offering and its other garden-door choices.
Can the frame colour match replacement windows?
Discuss the available finishes for the chosen door and window systems together. Confirm the exact colour and finish in the quotation rather than assuming all manufacturers use identical options.