Rectangular or faceted?
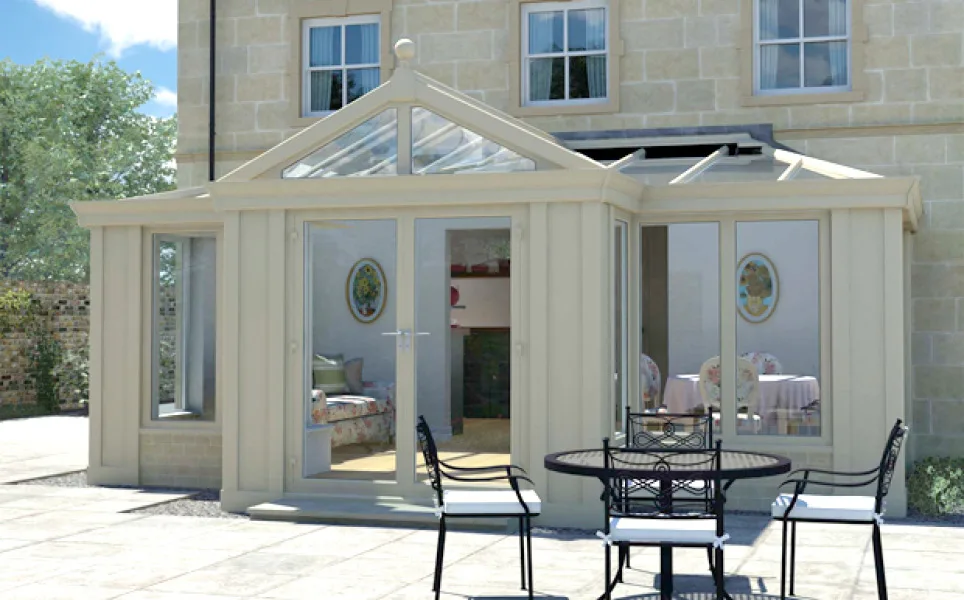
Edwardian designs use a square or rectangular footprint, while Victorian styles have a faceted front. A straight-sided room can simplify furniture placement; a faceted front changes the outlook and the usable corners.
Lean-to, gable-end or P-shaped?
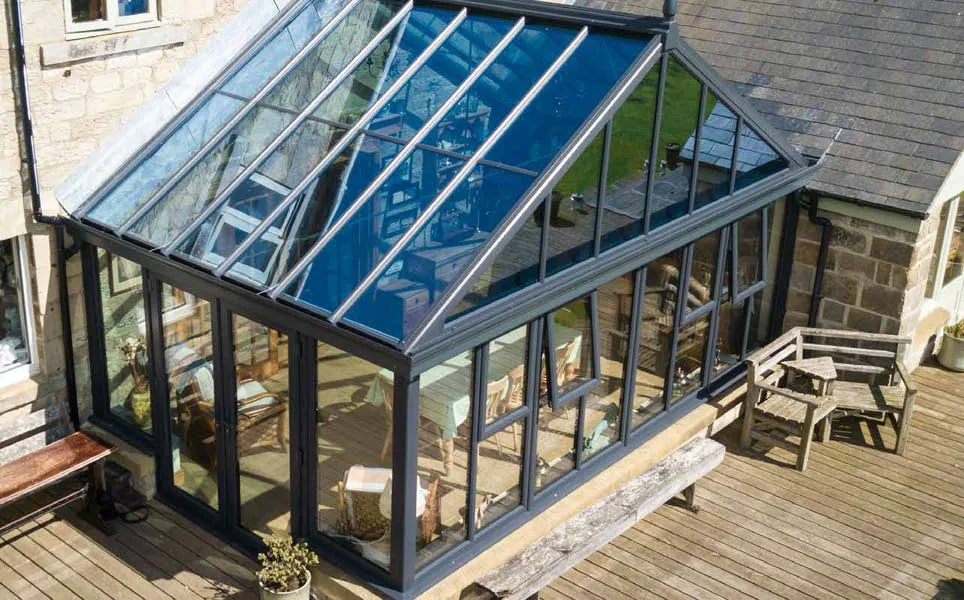
A lean-to has a sloping roof against the house. A gable-end gives a different roof profile; a P-shaped layout combines distinct parts of a room. Compare their proportions with the available garden space and adjoining walls.
Choose the roof and doors together
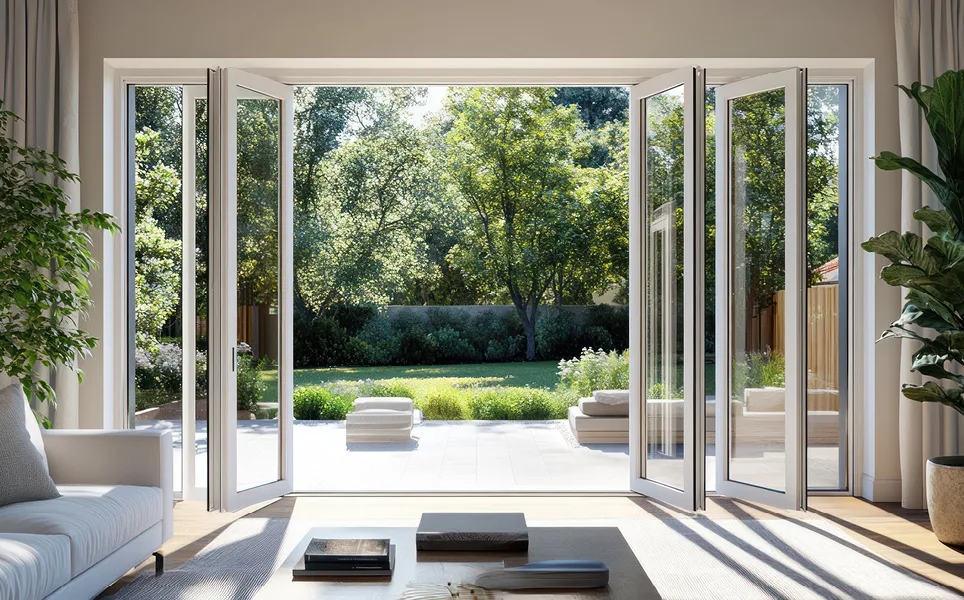
Roof design, glazed areas and door positions all affect the room. Bring a sketch and examples you like to a survey so the team can discuss what suits your property.
Test the shape against your furniture
Measure the furniture you hope to use and sketch the space around it. Include a clear route to the doors. Compare the usable corners and wall positions in each design; the external outline alone does not show whether your preferred table or seating arrangement will fit comfortably.
Coordinate the conservatory with nearby windows
Compare frame colour, glazing divisions, brickwork and roof proportions with the house. Bring photographs of the whole rear elevation rather than only the area of the proposed conservatory. Shire can discuss its conservatory and Loggia options around your priorities, with the final design subject to the property assessment.
Check the site before narrowing the choice
Note where garden paths, drains, boundaries, steps and existing openings sit. Tell the surveyor about any known restrictions and how much garden you want to retain. A photograph of a style is useful inspiration, but the footprint and roof arrangement need to be considered against your own house and the applicable requirements.
Make the style work for a Shrewsbury home
A style guide can narrow the choices, but it cannot tell you what fits your plot or which approvals apply. At a Shrewsbury survey, compare the dimensions, roof and garden connection alongside the exterior appearance. Give the team any information you have about your property’s restrictions so the proposal can be checked against the actual address.
Your questions answered
Is a lean-to always the least expensive option?
Not necessarily. Dimensions, products, base work, glazing and fitting scope all affect a quotation. Compare actual proposals rather than treating a style name as a price.
Does a traditional style automatically suit a listed property?
Appearance alone does not establish permission or suitability. Confirm the requirements for your property before deciding on the replacement or addition.